
BEDS5
BATHS3 full
SQUARE FEET2,618
MLS#1111232
STATUSActive
PROPERTY TYPEResidential - Single Family
SUBDIVISIONCorr Plat Lts 1 Thru 77 Paradise Vista
Property Description
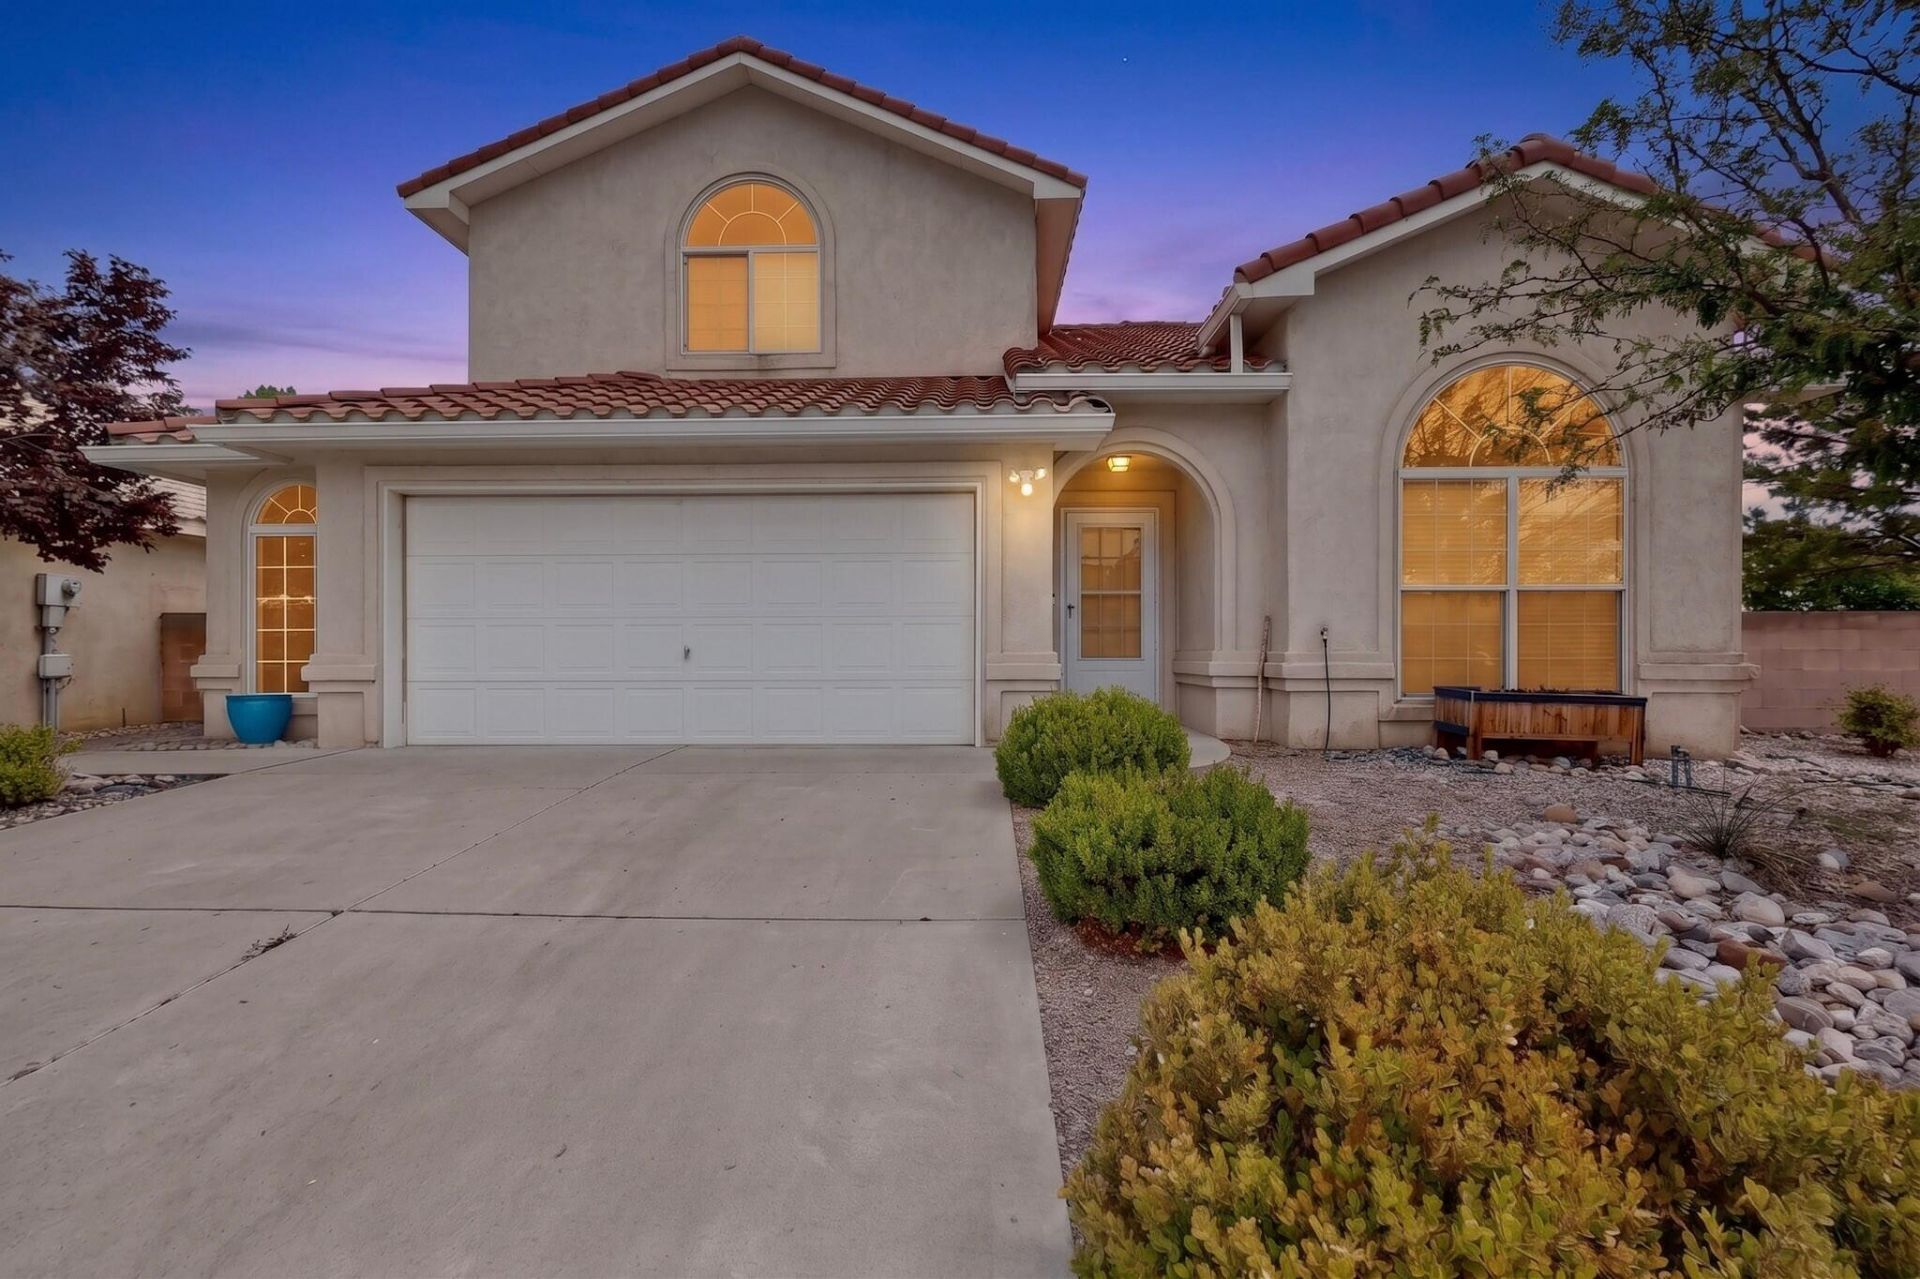
A stunning Fuller home is nestled in the desirable Paradise Hills area of Albuquerque. This spacious two-story residence, built in 2003, offers hard to find five bedrooms, three bathrooms, and a two-and-a-half-car garage, making it ideal for growing families or those seeking additional space. One of the bedrooms is conveniently located on the main floor. The interior features an updated kitchen with elegant granite countertops and stainless steel appliances. Enjoy the comfort of refrigerated air conditioning, ensuring the home remains cool throughout the year.Step outside to your private backyard oasis, complete with a relaxing hot tub and a putting green--perfect for entertaining or unwinding after a long day. This home combines comfort, functionality, and outdoor fun in a peaceful neighborhood setting. VA assumable loan at 4.75% is available for a qualified buyer. Don't miss the opportunity to make this wonderful residence your new home!
Property Features
Property Type: Residential - Single Family
Cooling: Refrigerated
Fireplaces: 1
Garage: 2 car attached
Heating: Central, Forced Air
Lot Size: 0.15 Acres
Roof Type: Tile
Stories: 2.0
Taxes: $5,217
Year Built: 2003
Amenities
Bathtub
Separate/Formal Dining Room
Dual Sinks
Entrance Foyer
Garden Tub/Roman Tub
Kitchen Island
Multiple Living Areas
Sitting Area in Master
Soaking Tub
Walk-In Closet(s)
Balcony
Hot Tub/Spa
Private Yard
Feature Descriptions
Appliances: Dishwasher, Free-Standing Gas Range, Microwave, Refrigerator
Days on Site: 8
Exterior: Frame, Stucco
Fencing: Wall
Fireplace: Gas Log
Flooring: Carpet, Tile, Wood
Formal Dining: Yes
HOA Fee: 200/ Annually
Hot Tub: Yes
Laundry: Electric Dryer Hookup
Lot: Corner Lot, Sprinklers In Rear, Lawn, Landscaped, Views
Parcel#: 101106529417141401
Parking: Attached, Garage, Oversized
Parking Notes: Attached, Garage, Oversized
Patio/Porch: Balcony, Open, Patio
Sewer: Public Sewer
Spa: Yes
Utilities: Electricity Connected, Natural Gas Connected, Sewer Connected, Water Connected
Water: Public
Window: Double Pane Windows, Insulated Windows, Vinyl
Local Schools
High School: Cibola
Middle School: James Monroe
Elementary School: Sierra Vista
Listed By / Shown By
Listed By
Agency Name: RE/MAX SELECT
Agency Phone: (505) 798-1000
Shown By
Agent Name: Stephen Fackrell
Agent Phone: (505) 389-5267
Agency Title: Coldwell Banker Legacy

Estimate Your Payment
Estimated Payment
$ 1,567.50 per month $1,001.50 Principal & Interest $434.75 Property Tax $131.25 Homeowner's Insurance
9800 Sierra Morena Street Nw | MLS# 1111232
This single family home located at 9800 Sierra Morena Street Nw, Albuquerque, NM 87114 is currently listed for sale with an asking price of $450,000. This property was built in 2003 and has 5 bedrooms and 3 full baths with 2618 sq. ft. Sierra Morena Street Nw is located in the Corr Plat Lts 1 Thru 77 Paradise Vista subdivision. Search Corr Plat Lts 1 Thru 77 Paradise Vista real estate on sfackrell.cblegacy.com today.