
BEDS4
BATHS2 full
SQUARE FEET3,184
MLS#1107245
STATUSActive
PROPERTY TYPEResidential - Single Family
SUBDIVISIONPanorama Heights
Property Description
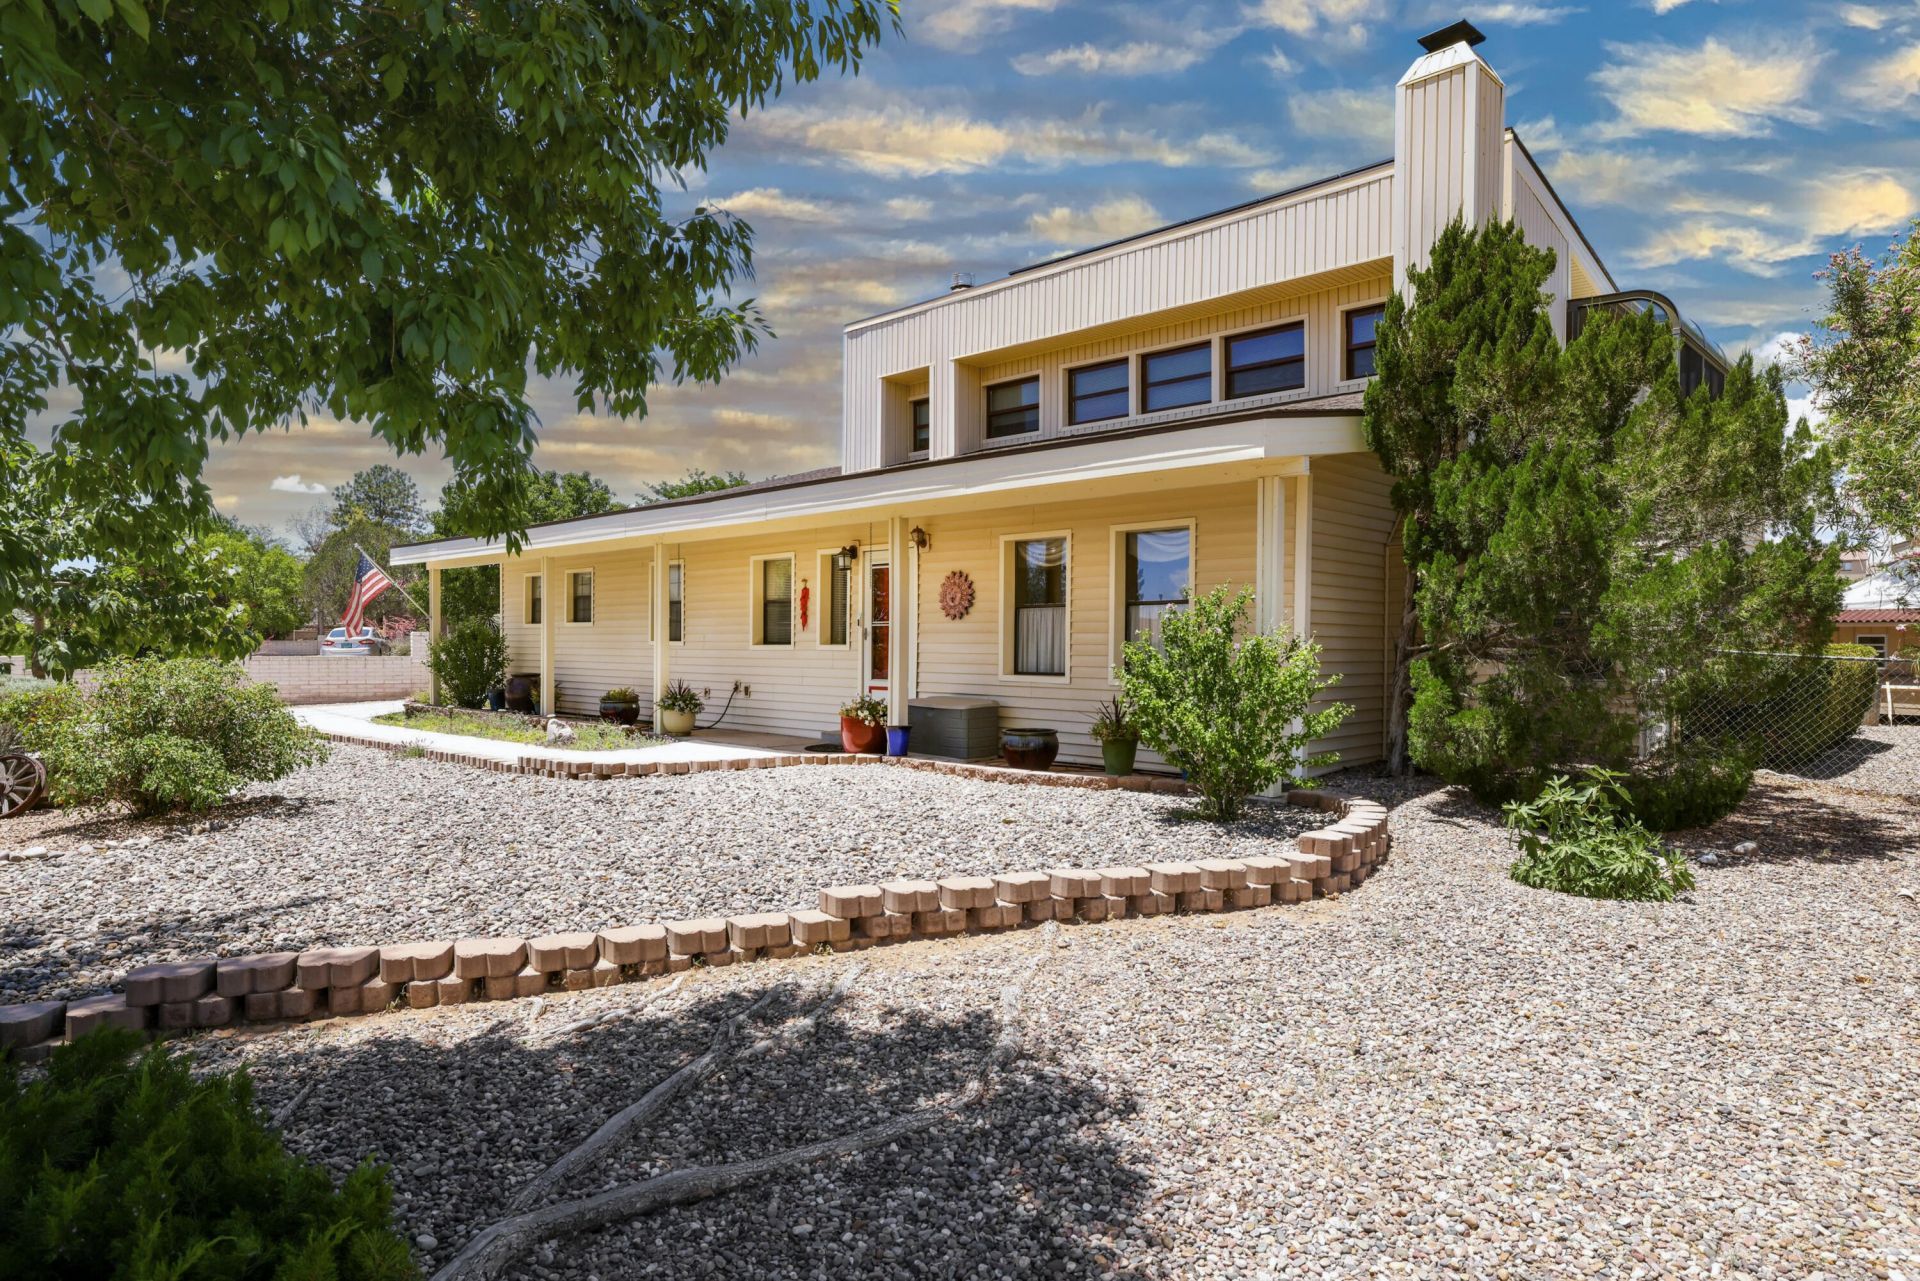
3507 Saint Andrews Drive SE -- Rio Rancho, NM 87124 | $560,000Set on nearly half an acre in Panorama Heights, this custom two-story backs to the golf course with mountain views from a private upstairs balcony. Decades-established landscaping -- fruit trees, grapevines, garden beds, mature shade trees -- surrounds a covered patio, open patio, and hot tub, giving you a backyard that already feels finished.Inside: ~3,184 sq ft, 4 bedrooms (possible 5th), 2 full baths, two living areas including a sunken living room, plus a finished heated sunroom for a home office, playroom, or retreat. The upstairs primary suite is separated from the main living area for privacy, with golf course/mountain views and a new dedicated mini-split cooling system.Highlights:Golf course frontage + mountain viewsSeller-owned solar, double-pane windows, natural gasTwo wood-burning fireplaces with insertsWorkshop/flex space, RV access and parkingOwned water softener, stainless kitchen islandCity water, public sewerBuilt 1980, 0.45+/- acre lotSchedule your private showing of 3507 Saint Andrews Drive SE.
Property Features
Property Type: Residential - Single Family
Cooling: Evaporative Cooling
Garage: 1 car attached
Heating: Central, Forced Air, Natural Gas
Home Style: Custom
Lot Size: 0.45 Acres
Roof Type: Pitched, Shingle
Stories: 2.0
Taxes: $5,586
Year Built: 1980
Amenities
Attic
Bathtub
Ceiling Fan(s)
Cathedral Ceiling(s)
Dual Sinks
Family/Dining Room
High Ceilings
Jack and Jill Bath
Kitchen Island
Living/Dining Room
Multiple Living Areas
Soaking Tub
Sunken Living Room
Hot Tub/Spa
Private Yard
Smart Camera(s)/Recording
Feature Descriptions
Appliances: Cooktop, Dishwasher, Microwave, Refrigerator, Water Softener Owned, Self Cleaning Oven
Days on Site: 58
Exterior: Aluminum Siding, Frame
Fencing: Back Yard, Full
Fireplace: Blower Fan, Wood Burning
Flooring: Carpet, Tile, Wood
Hot Tub: Yes
Laundry: Washer Hookup, Electric Dryer Hookup, Gas Dryer Hookup
Lot: Garden, Lawn, Landscaped, On Golf Course, Sprinklers Partial, Views
Parcel#: 1013068174514
Parking: Attached, Finished Garage, Garage, Storage, RV Access/Parking
Parking Notes: Attached, Finished Garage, Garage, Storage, RV Access/
Patio/Porch: Covered, Open, Patio
Sewer: Public Sewer
Spa: Yes
Utilities: Electricity Connected, Natural Gas Connected, Phone Available, Sewer Connected, Underground Utilities, Water Connected
Water: Public
Window: Double Pane Windows, Insulated Windows
Listed By / Shown By
Listed By
Agency Name: Keller Williams Realty
Agency Phone: (505) 897-1100
Shown By
Agent Name: Stephen Fackrell
Agent Phone: (505) 389-5267
Agency Title: Coldwell Banker Legacy

Estimate Your Payment
Estimated Payment
$ 1,875.15 per month $1,246.32 Principal & Interest $465.50 Property Tax $163.33 Homeowner's Insurance
3507 Saint Andrews Drive Se | MLS# 1107245
This single family home located at 3507 Saint Andrews Drive Se, Rio Rancho, NM 87124 is currently listed for sale with an asking price of $560,000. This property was built in 1980 and has 4 bedrooms and 2 full baths with 3184 sq. ft. Saint Andrews Drive Se is located in the Panorama Heights subdivision. Search Panorama Heights real estate on sfackrell.cblegacy.com today.