
BEDS4
BATHS3 full 1 partial
SQUARE FEET2,257
MLS#1111212
STATUSActive
PROPERTY TYPEResidential - Single Family
SUBDIVISIONReplat Of Port Eastland Hills Subd
Property Description
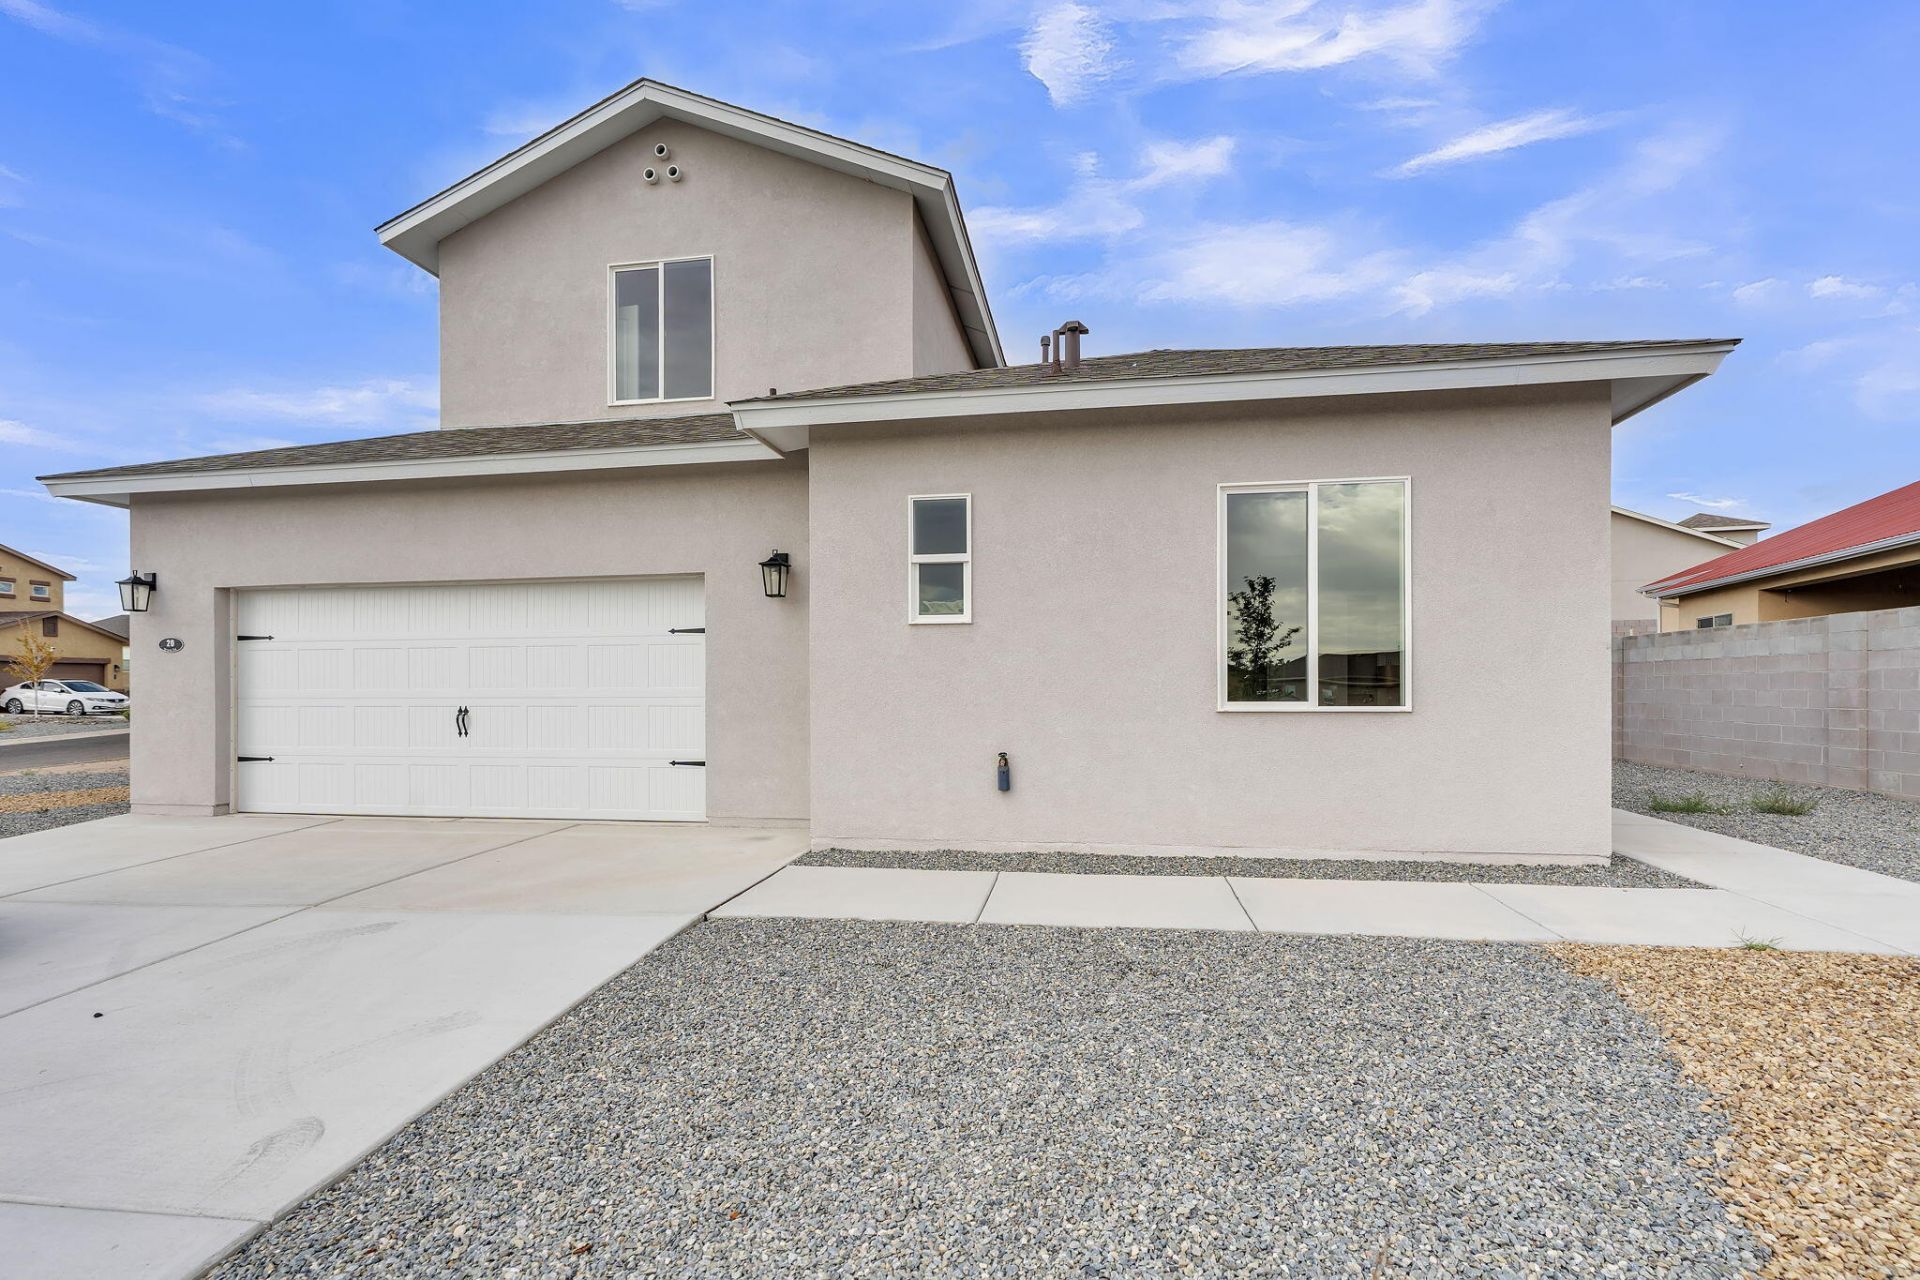
ASK ABOUT THE VALENCIA COUNTY 30,000 deferred no interest down payment! New Construction with an attached Casita/ADU! Thoughtfully designed with a well planned floor plan and great flow, this custom built home offers comfortable and versatile living space on an oversized corner lot. The main home features 3 bedrooms and 3 bathrooms, while the separate casita offers an additional bedroom, bathroom, and kitchenette space. The flexible layout creates an ideal setup for adult children, aging parents, multigenerational living, co living, guests, or added investment potential while still allowing everyone to enjoy their own private space. A gate and block wall will be added, creating additional privacy and a spacious backyard ready to make your own. With 4 total bedrooms, 4 bathrooms, separate living spaces, this new construction offers a unique combination of functionality, flexibility, and long term value. Fencing will be built to enclose yard, and may be semi customized with reasonable offer.
Property Features
Property Type: Residential - Single Family
Cooling: Refrigerated
Garage: 2 car attached
Heating: Central, Forced Air
Lot Size: 0.18 Acres
Roof Type: Pitched, Shingle
Stories: 2.0
Taxes: $58
Year Built: 2025
Amenities
Ceiling Fan(s)
Cathedral Ceiling(s)
Entrance Foyer
Family/Dining Room
Great Room
Home Office
Kitchen Island
Living/Dining Room
Multiple Living Areas
Main Level Primary
Pantry
Patio
Private Yard
Feature Descriptions
Days on Site: 4
Fencing: Wall
Flooring: Carpet, Laminate, Tile
HOA Fee: 28/ Monthly
Laundry: Washer Hookup, Electric Dryer Hookup, Gas Dryer Hookup
Lot: Corner Lot, Views
Parcel#: 1013037332299000000
Parking: Attached, Garage, Garage Door Opener
Parking Notes: Attached, Garage, Garage Door Opener
Patio/Porch: Covered, Patio
Sewer: Public Sewer
Utilities: Electricity Connected, Natural Gas Connected, Sewer Connected, Water Connected
Water: Public
Window: Double Pane Windows, Insulated Windows
Listed By / Shown By
Listed By
Agency Name: Oso Elite Realty
Agency Phone: (505) 477-0400
Shown By
Agent Name: Stephen Fackrell
Agent Phone: (505) 389-5267
Agency Title: Coldwell Banker Legacy

Estimate Your Payment
Estimated Payment
$ 1,086.99 per month $956.77 Principal & Interest $4.83 Property Tax $125.39 Homeowner's Insurance
20 Bravo Road | MLS# 1111212
This single family home located at 20 Bravo Road , Los Lunas, NM 87031 is currently listed for sale with an asking price of $429,900. This property was built in 2025 and has 4 bedrooms and 3 full and 1 partial baths with 2257 sq. ft. Bravo Road is located in the Replat Of Port Eastland Hills Subd subdivision. Search Replat Of Port Eastland Hills Subd real estate on sfackrell.cblegacy.com today.