
BEDS4
BATHS3 full
SQUARE FEET2,245
MLS#1110551
STATUSActive
PROPERTY TYPEResidential - Single Family
SUBDIVISIONHighland Estates
Property Description
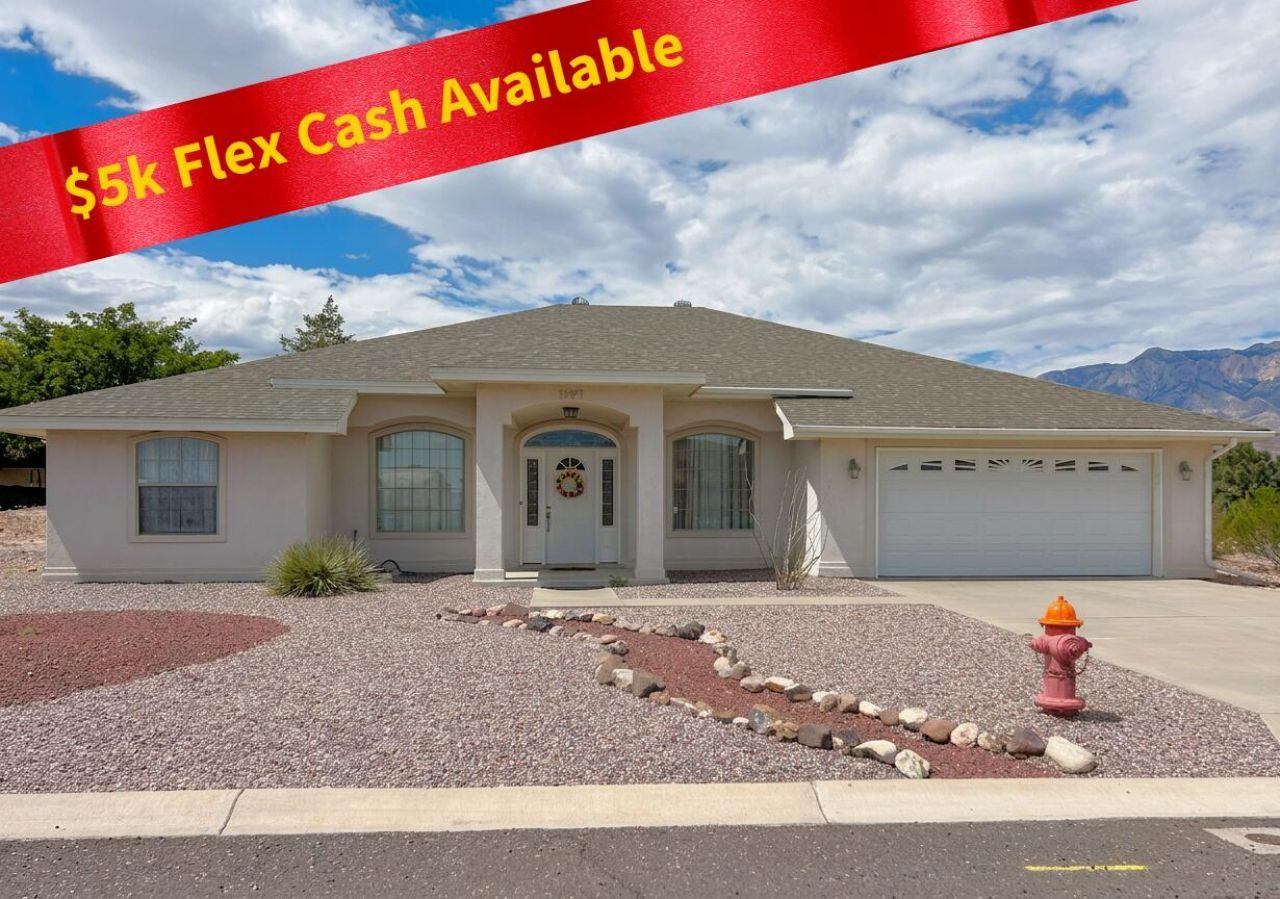
Room to live, space to enjoy, and views that make every day a little brighter. Located in Highland Estates, this 4-bedroom, 3-bath home offers 2,245 square feet of living space on a spacious 0.31-acre lot. Built in 2007, the home features a comfortable floor plan with two dining areas, a fireplace, and a generous primary suite with an ensuite bath.Large windows bring in natural light and take advantage of the surrounding New Mexico landscape and open-sky views. With four bedrooms and three full bathrooms, there is plenty of flexibility for family, guests, a home office, or additional living space. The two-car garage adds convenience and storage, while the larger lot provides room to enjoy the outdoors.Set within Highland Estates, this home offers a combination of neighborhood living, generous interior space, and the wide-open feel that makes Socorro special. Bring your vision and make this well-sized home your own. Owner is providing $5,000 in flex cash! Schedule a showing today!
Property Features
Property Type: Residential - Single Family
Cooling: Refrigerated
Fireplaces: 1
Garage: 2 car attached
Heating: Central, Forced Air, Natural Gas
Home Style: Ranch
Lot Size: 0.31 Acres
Roof Type: Pitched, Shingle
Stories: 1.0
Taxes: $2,525
Year Built: 2007
Amenities
Ceiling Fan(s)
Separate/Formal Dining Room
Entrance Foyer
Garden Tub/Roman Tub
High Speed Internet
Jetted Tub
Country Kitchen
Living/Dining Room
Multiple Living Areas
Main Level Primary
Pantry
Shower Only
Separate Shower
Walk-In Closet(s)
Private Yard
Feature Descriptions
Accessibility: None
Appliances: Dishwasher, Free-Standing Gas Range, Disposal, Microwave, Self Cleaning Oven
Days on Site: 18
Exterior: Frame, Stucco
Fencing: Back Yard
Fireplace: Gas Log
Flooring: Carpet, Stone
Formal Dining: Yes
Laundry: Electric Dryer Hookup
Lot: Landscaped, Planned Unit Development, Xeriscape
Parcel#: 00106902650304
Parking: Attached, Finished Garage, Garage, Garage Door Opener
Parking Notes: Attached, Finished Garage, Garage, Garage Door Opener
Patio/Porch: Open, Patio
Security: Smoke Detector(s)
Sewer: Public Sewer
Utilities: Cable Available, Electricity Connected, Natural Gas Connected, Phone Available, Sewer Connected, Water Connected
Water: Public
Window: Metal, Thermal Windows
Listed By / Shown By
Listed By
Agency Name: Dragonfly Capital RE
Agency Phone: (505) 948-0377
Shown By
Agent Name: Stephen Fackrell
Agent Phone: (505) 389-5267
Agency Title: Coldwell Banker Legacy

Estimate Your Payment
Estimated Payment
$ 1,114.61 per month $799.42 Principal & Interest $210.42 Property Tax $104.77 Homeowner's Insurance
1107 Harriett Street | MLS# 1110551
This single family home located at 1107 Harriett Street, Socorro, NM 87801 is currently listed for sale with an asking price of $359,200. This property was built in 2007 and has 4 bedrooms and 3 full baths with 2245 sq. ft. Harriett Street is located in the Highland Estates subdivision. Search Highland Estates real estate on sfackrell.cblegacy.com today.